Hybrid floor quotes priced by room with uplift and trims shown
Kitchen and living open-plan installs need separate lines for uplift, subfloor prep, underlay and scotia, not one blended square-metre rate that hides the fiddly work.
14-day free trialNo card required
Install stages
Example job
Hybrid flooring, kitchen and living
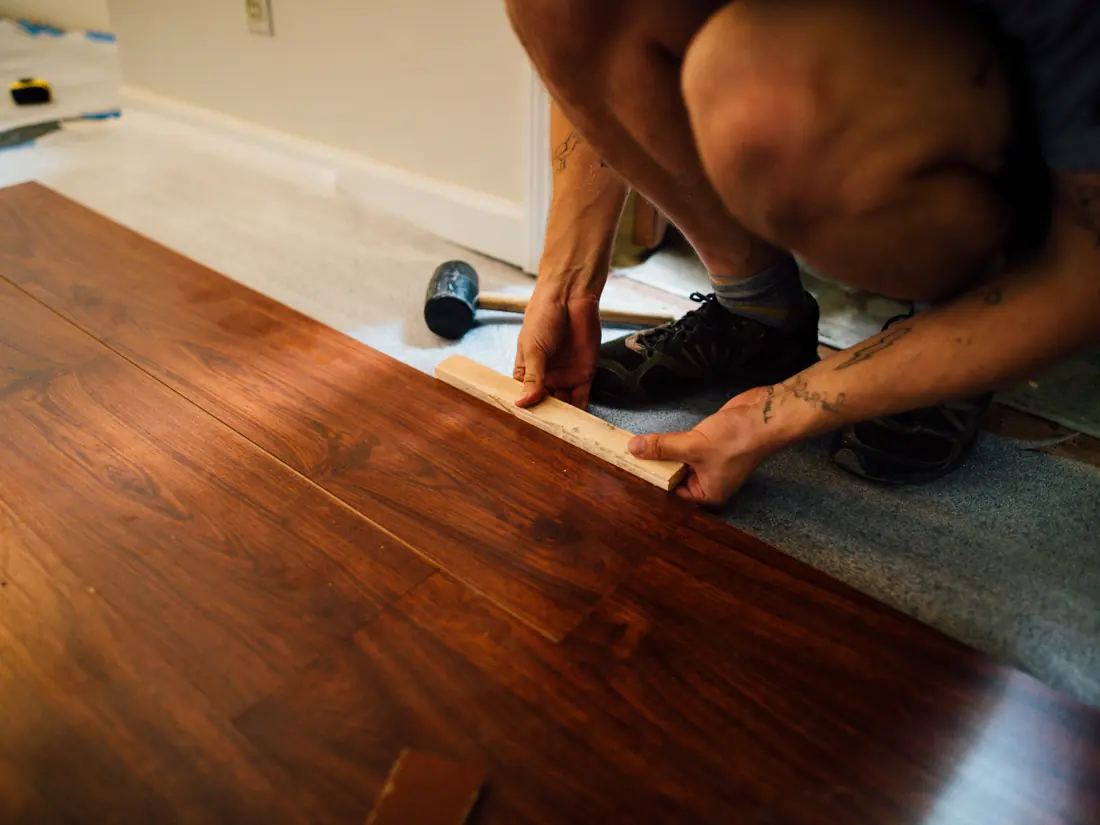
Open-plan kitchen-living in Dunedin, 38 m². Remove dated laminate, level low spots in the subfloor, install acoustic underlay and click-lock hybrid planks with scotia at the perimeter.
Scope lines and quote items below show how this job would be structured in Tradient. Wording and prices stay fully editable for the job in front of you.
What the customer sees
Inspect subfloor and confirm door clearances
Check moisture readings, identify low spots and squeaks, and confirm finished floor height clears existing doors.
Uplift and dispose of existing floor coverings
Remove old laminate and underlay, pull staples or adhesive residue, and dispose of waste off site.
Level subfloor low spots and prep surface
Grind or fill low areas to manufacturer tolerance, vacuum thoroughly, and prep for underlay installation.
Install acoustic underlay throughout
Lay approved underlay in runs with taped seams, trim cleanly at cabinetry and doorways, ready for plank install.
Install hybrid planks through kitchen and living
Click-lock hybrid planks laid in agreed direction, expansion gaps at walls and kitchen island, transitions at entries as quoted.
Fit scotia and trim at perimeters
Cut and fix scotia or quad at skirting lines, mitre external corners, and caulk visible gaps where specified.
How you price it
| Description | Unit |
|---|---|
| Uplift and disposal | job |
| Subfloor prep and levelling | m² |
| Hybrid flooring supply | m² |
| Underlay | m² |
| Flooring installation labour | m² |
| Scotia and trims | linear metre |
Browse the full flooring installers template library for more scope and item wording for flooring installers.
Questions this quote should answer
Clear scope lines head off the questions flooring installers hear on every job. These are the ones this example is written to address.
What if the subfloor is worse once the old floor is up?
Are kitchen kickboards removed and refitted?
Which way will the planks run in the living area?
Is there a warranty on the click-lock install?
How this job is structured
6 scope lines and 6 quote items for a typical flooring installer job, ready to adjust on site and send for signature.
Install stages
Tradient for flooring installers
Lines support quantities and units, square-metre rates for prep and install come straight from your saved pricing.
Keep exploring this quoting workflow
Not a flooring installer?
Turn the next hybrid flooring, kitchen and living into a quote while the details are still fresh
Start with flooring installers scope and quote-item wording, tailor it to the actual job, set your own prices and send one clear version for the customer to review and sign.